Prestige Chikmagalur amenities: what is confirmed
No itemised Prestige Chikmagalur amenity schedule is confirmed in the current Indavara land-bank record. The seven 3D cards below are original builder-context planning prompts, not project facilities. They show clubhouse and community space, pool and wellness, fitness and court sports, landscape and walking, family play, reading and shared work, and an arrival area with sustainability ideas. Their purpose is to help buyers define priorities before a project pack arrives. For each subject, ask where it sits on the approved plan, which phase receives it, how many residents it serves, what specification applies, when it is scheduled and who pays to operate and maintain it. A visual theme becomes a project fact only when the current project documents name it.
Generalized 3D amenity planning collection
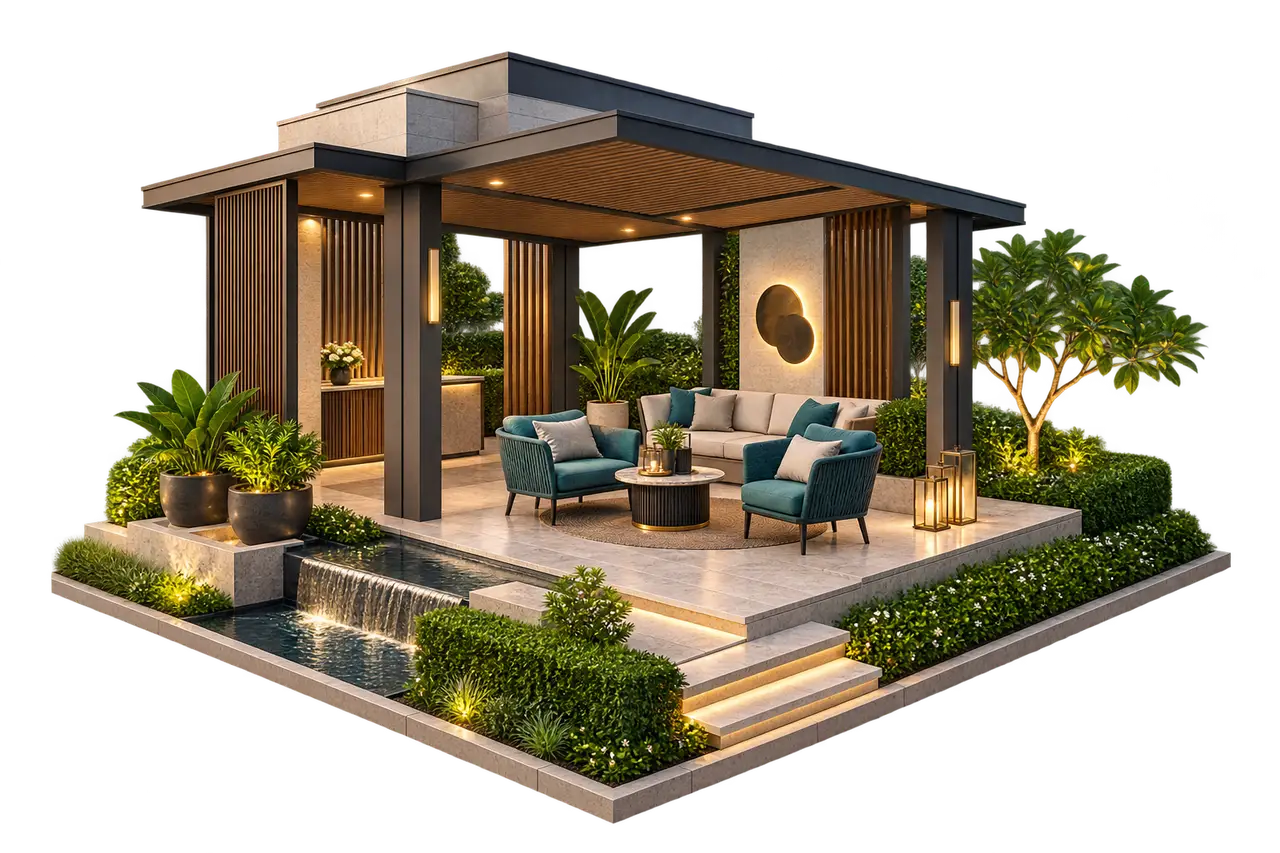
Clubhouse and community lounge
Compare usable indoor and shaded social space, access, capacity, acoustics and maintenance.
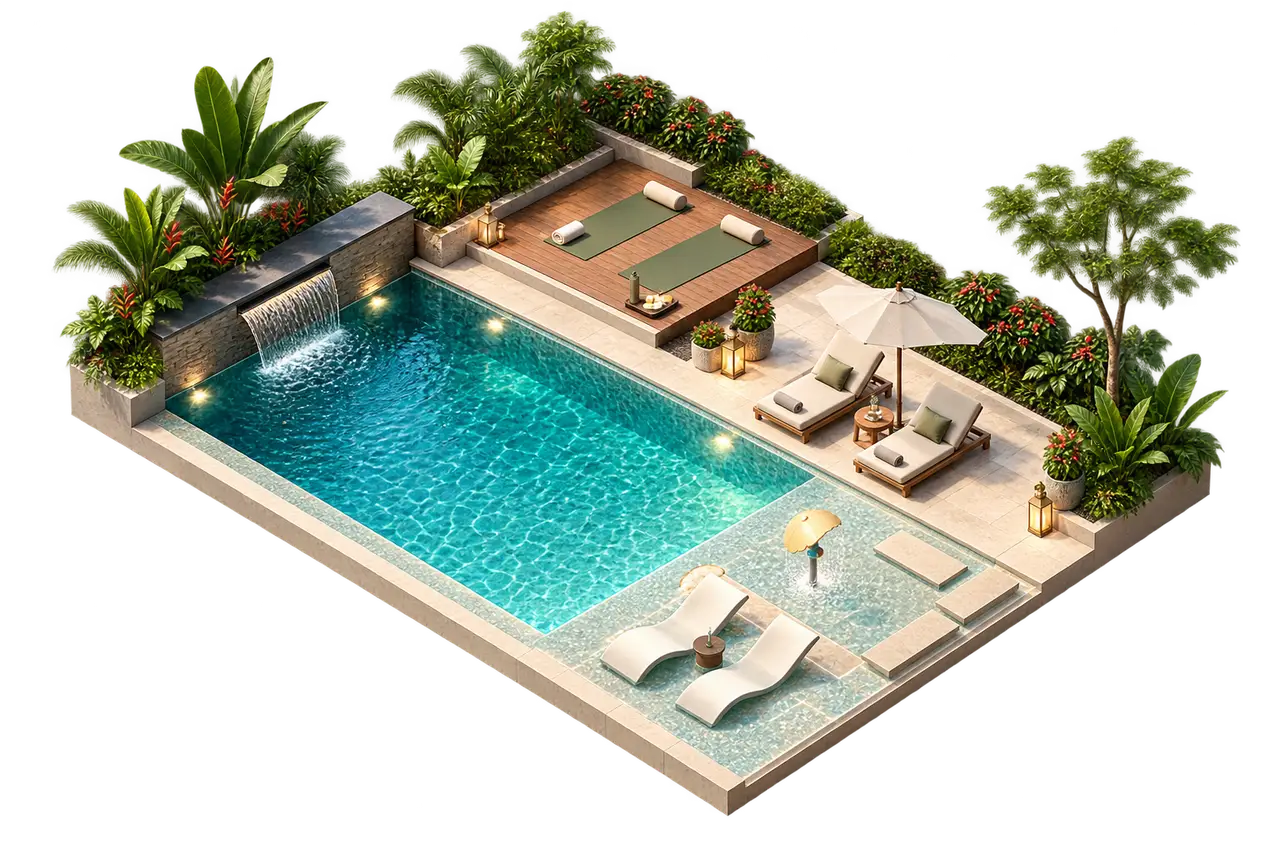
Pool and wellness
Check pool dimensions, children’s provision, safety, changing space, operating season and upkeep.
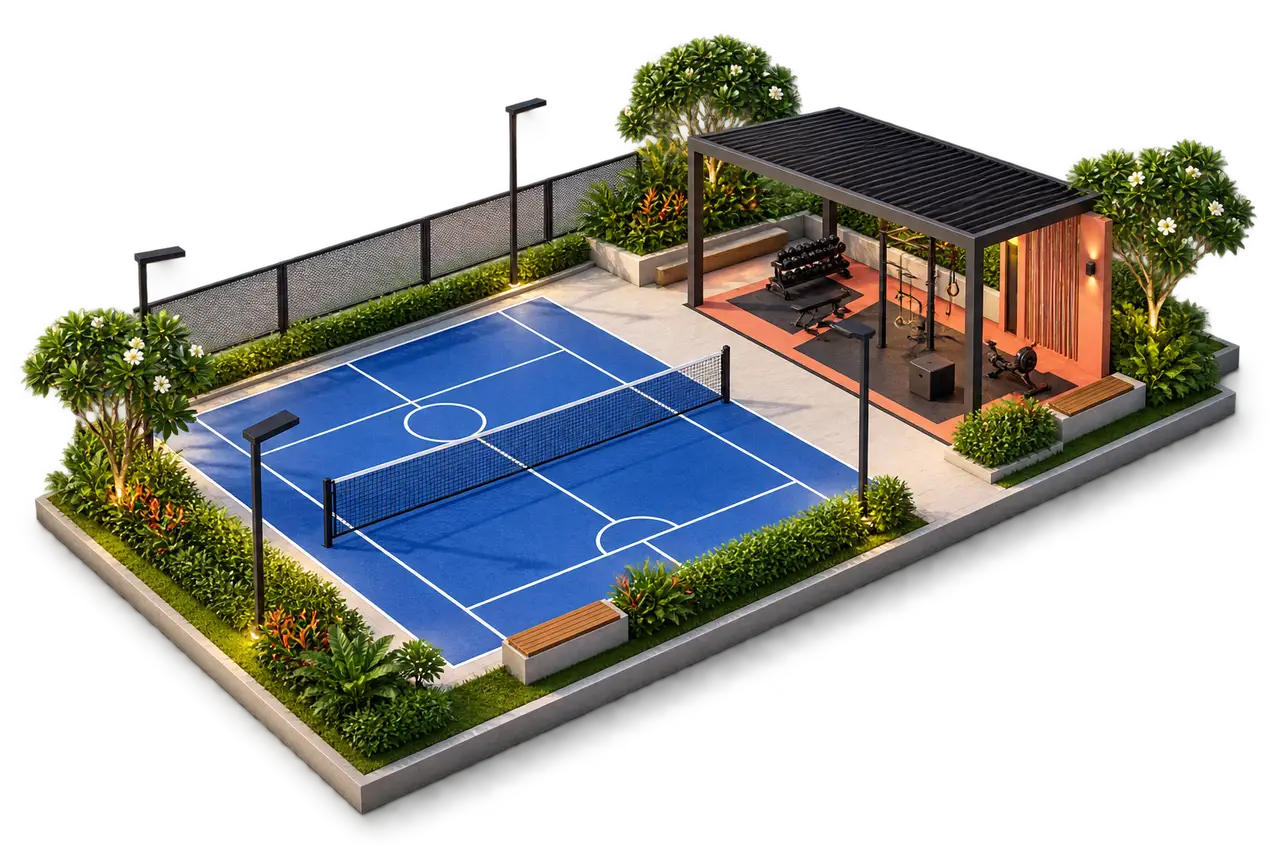
Fitness and court sports
Review court type, clearances, lighting, noise separation, equipment and booking rules.
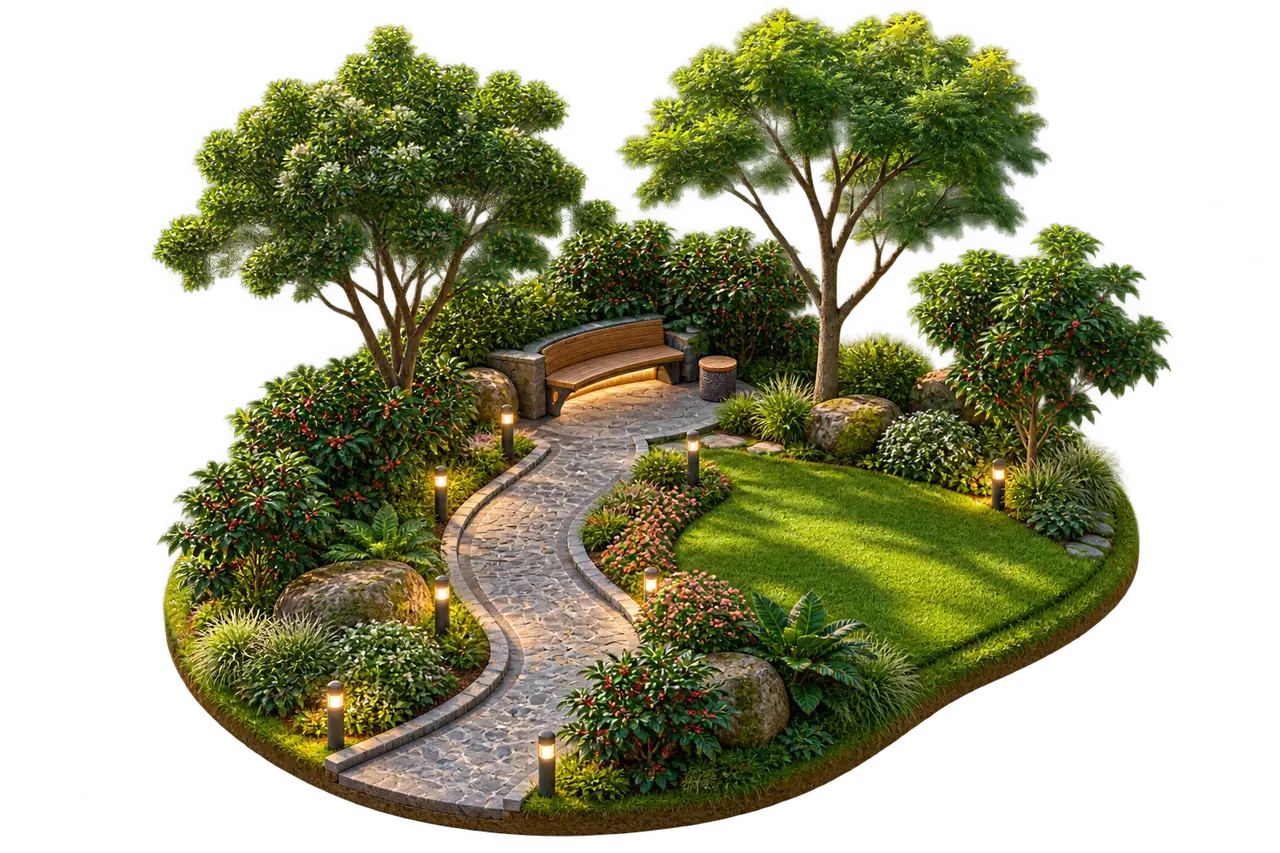
Landscape and walking
Ask about route length, gradient, shade, drainage, planting, lighting and maintenance access.
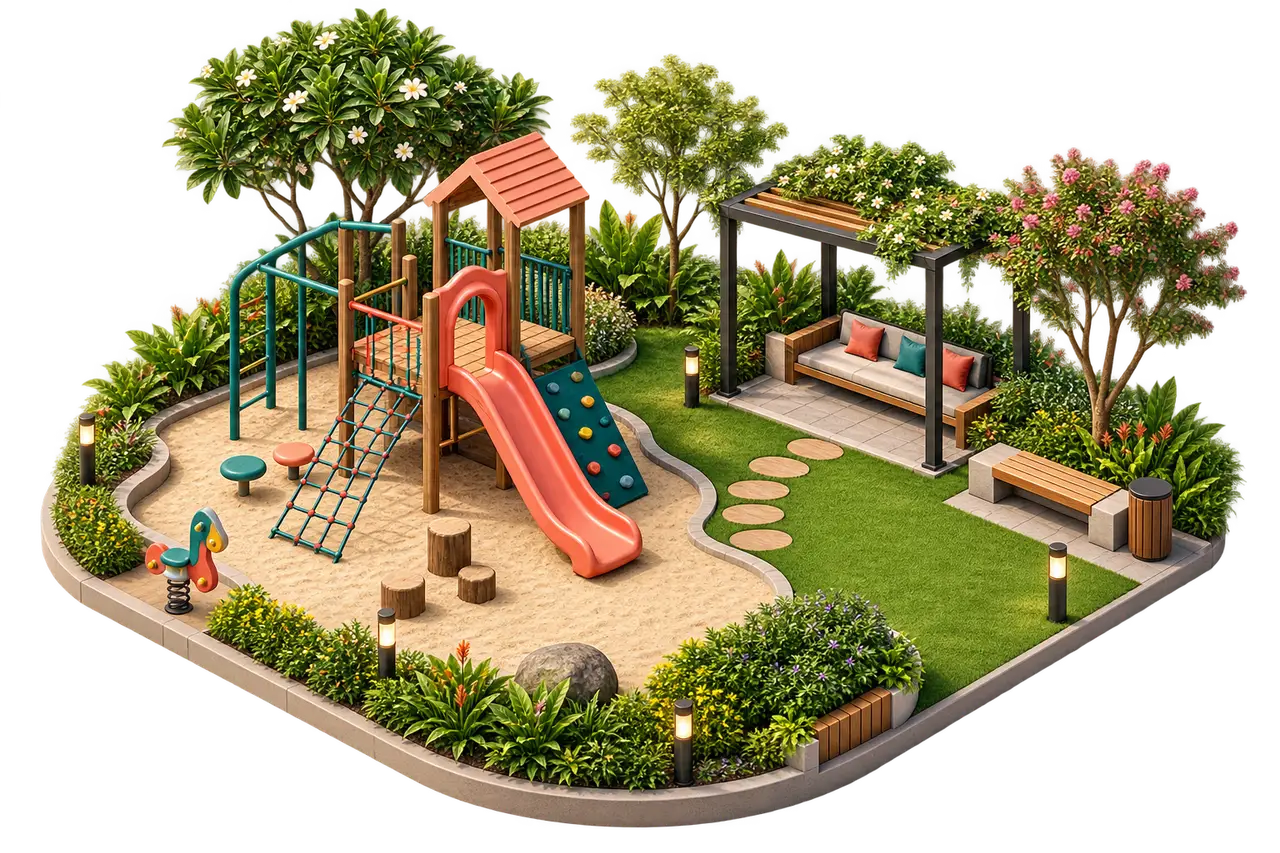
Family play and seating
Compare age groups, visibility, shade, fall surfaces, seating and separation from traffic.
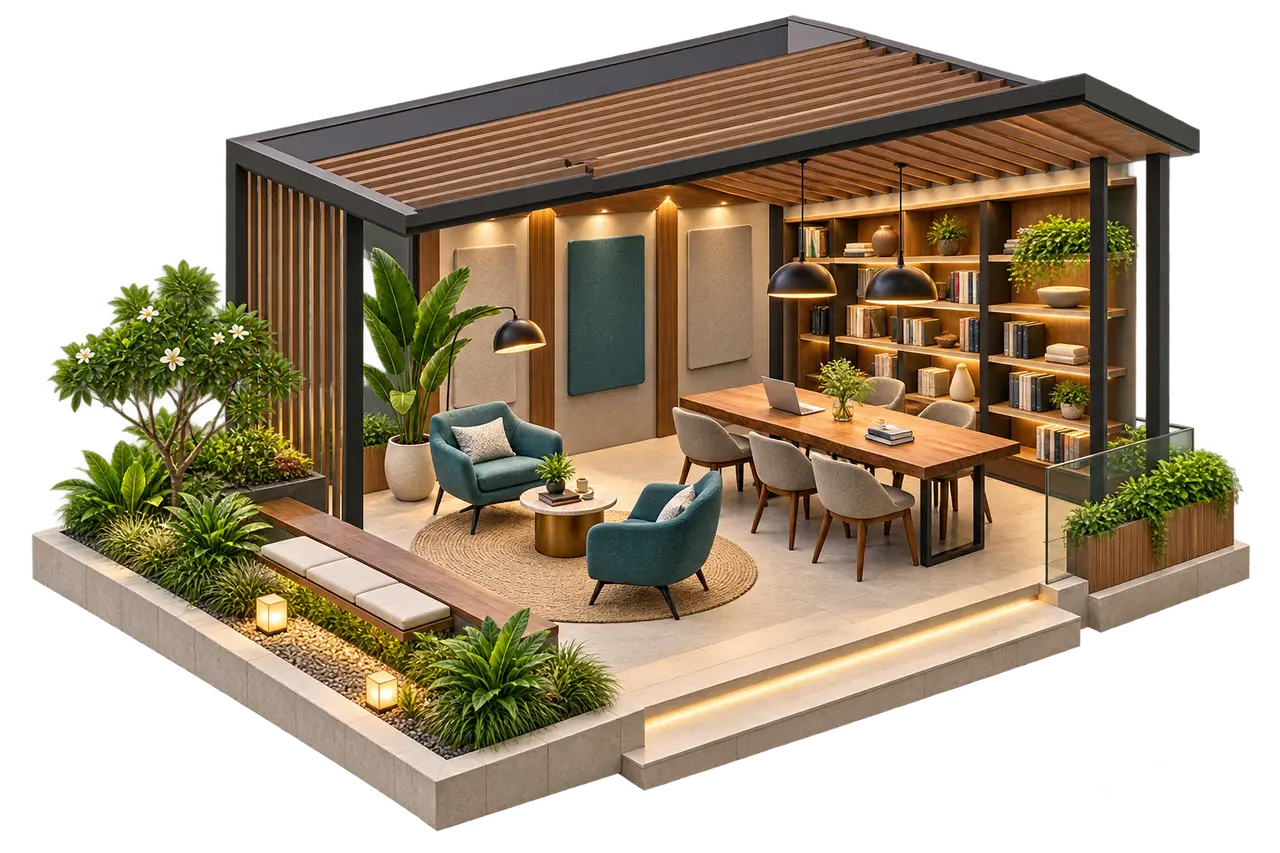
Reading and shared work
Check seating, power, connectivity, acoustics, access hours and whether the room is bookable.
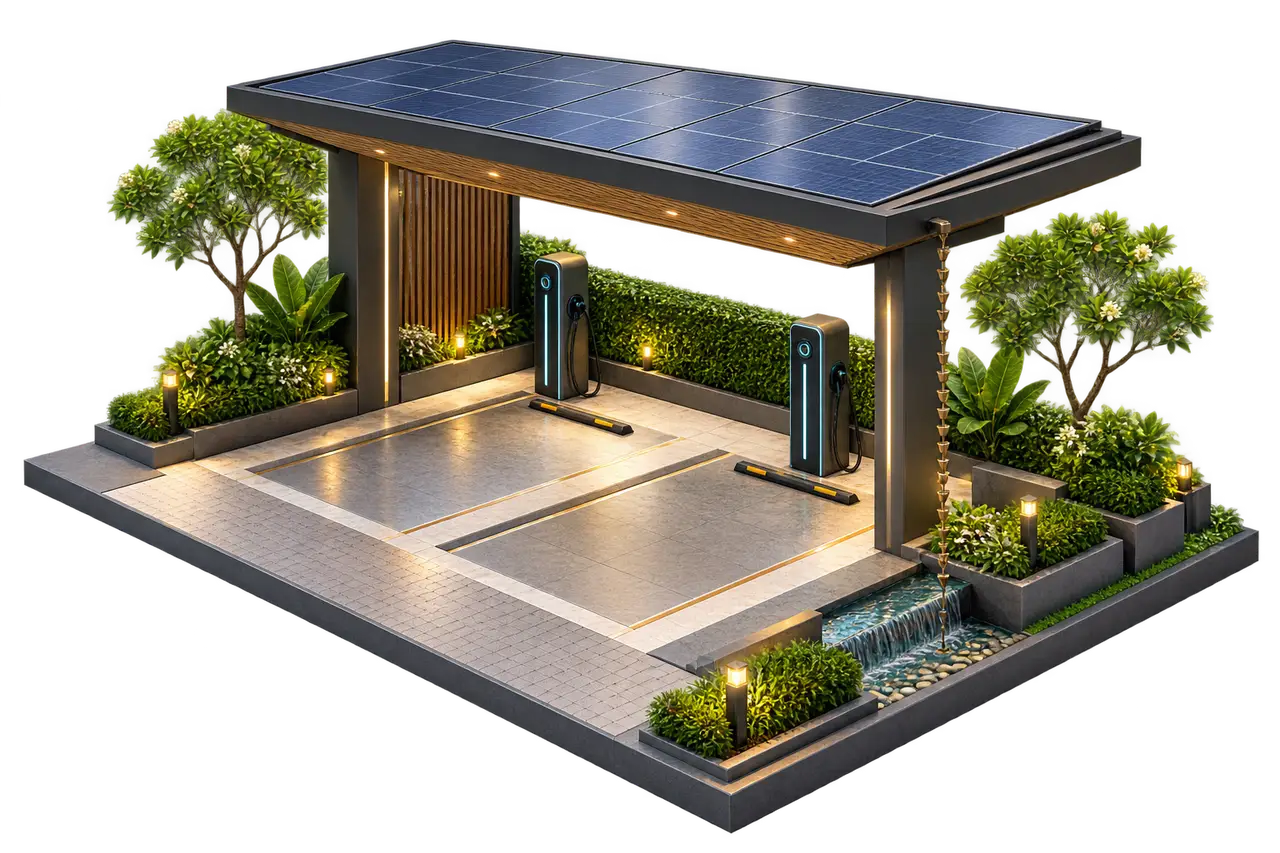
Arrival and sustainable services
Verify visitor movement, EV provision, solar scope, rainwater systems and operating responsibility.
Original builder-context concepts only; no item is confirmed for the Prestige Chikmagalur project.
Request the current Prestige Chikmagalur amenity schedule
Ask for the project-specific facility list, approved-plan references, phase, capacity, specification and maintenance allocation.
Current amenity schedule checklist